Property photo 1
Property photo 2
Property photo 3
Property photo 4
Property photo 5
Listed by Elevate Real Estate Agency, Tom Tennant, Listing Contact: 714-904-9830 
3 Beds
3 Baths
1,415 sqft

$609,900

1772 Aspen Village, West Covina CA, 91791

Price per sqft$431.02
Built in1974
Property size1,415 sqft
Property typeTownhomes

Overview

Active

Listed Oct 28, 2026

Updated 20h ago

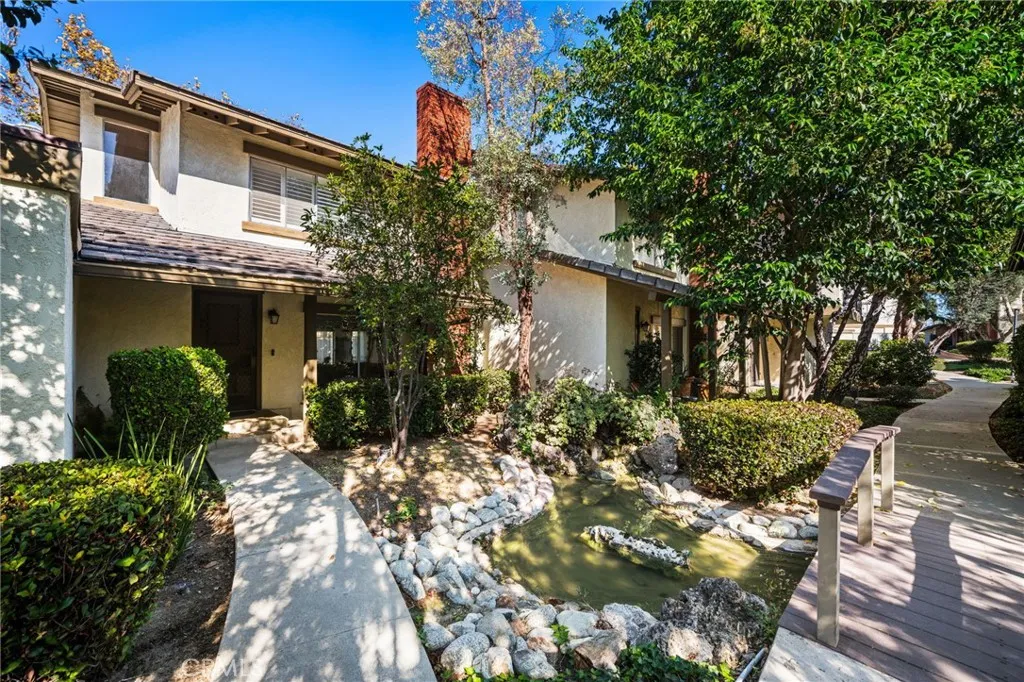
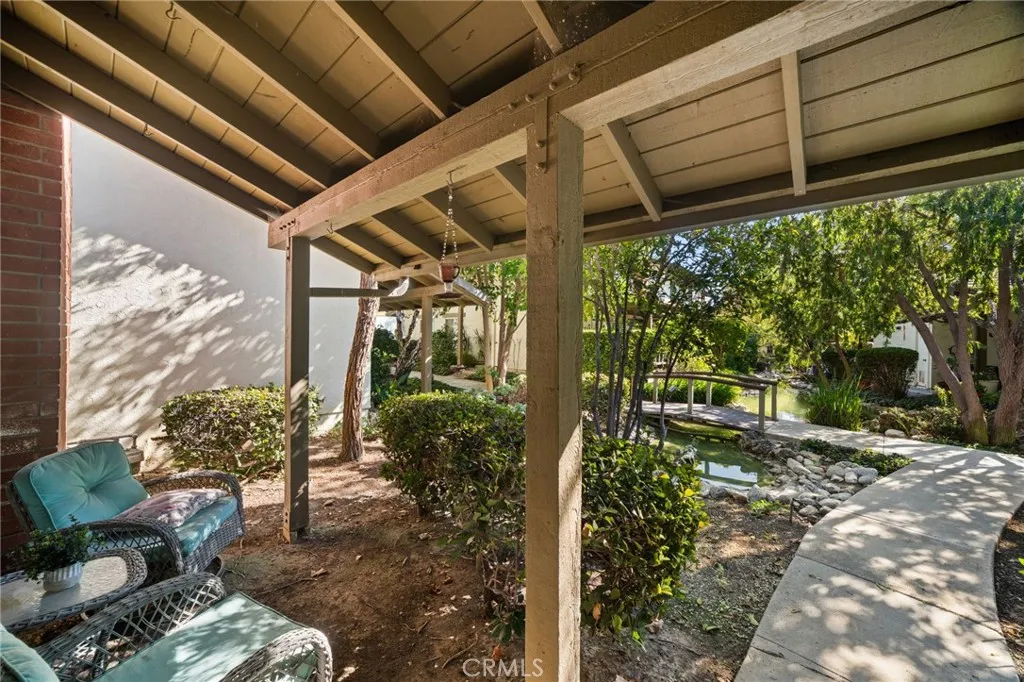
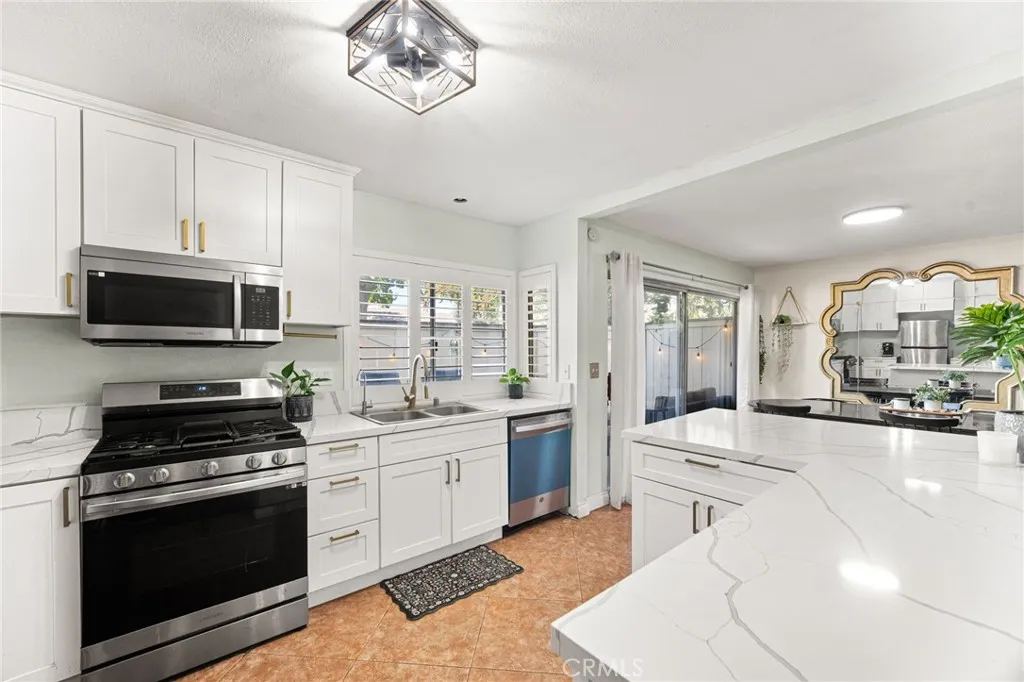
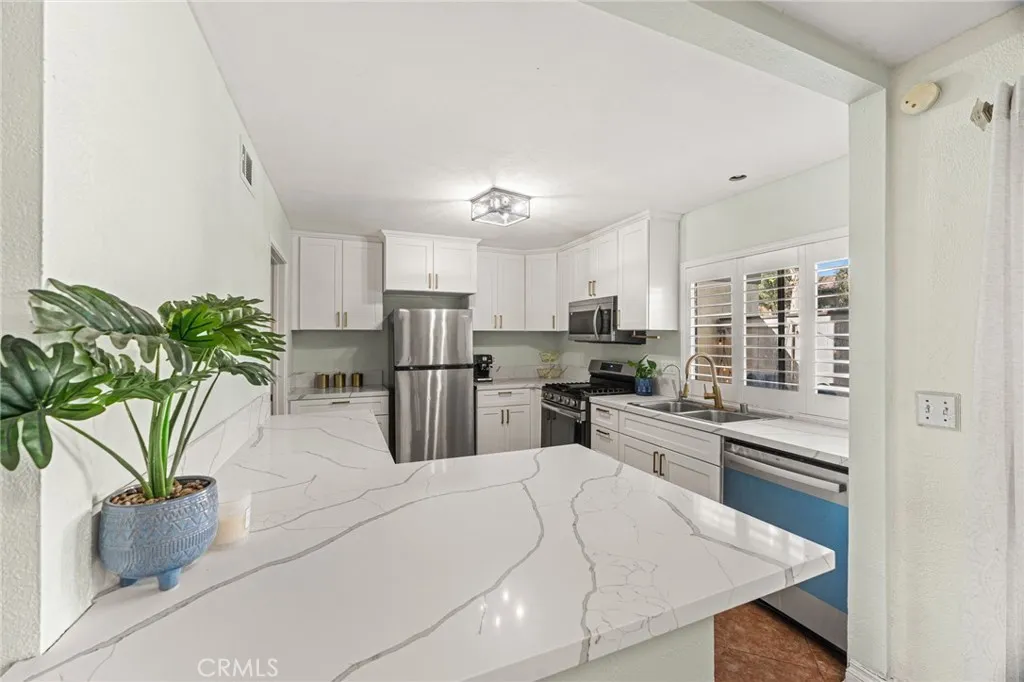
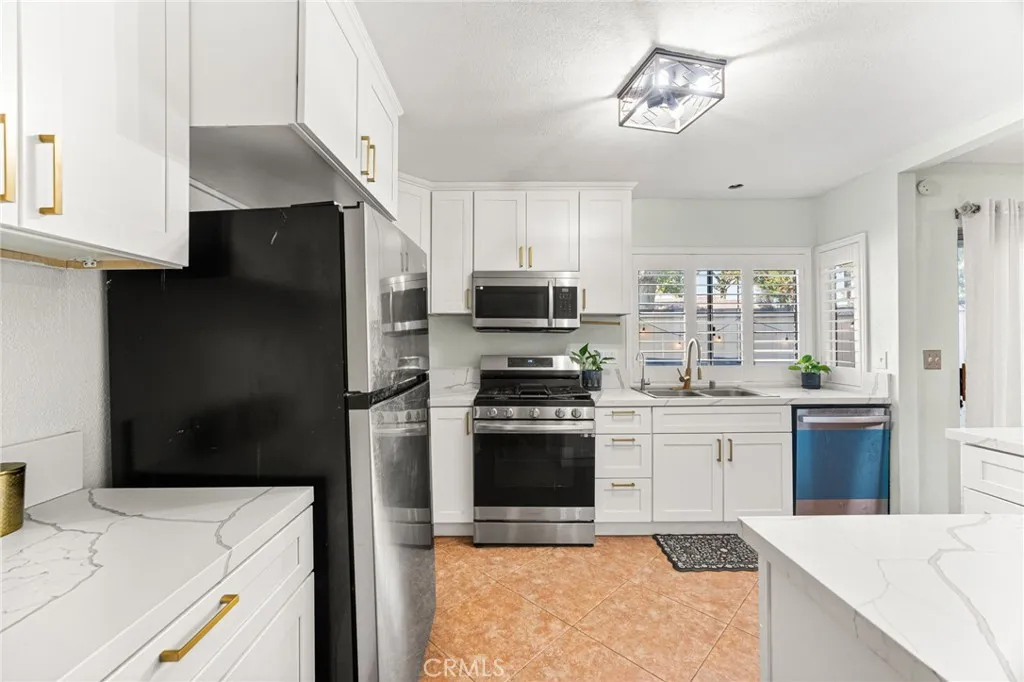
Terrific Townhome located in the Highly Desirable Gated Community of Aspen Village!! One of the BEST Locations inside the Community with a LUSH Landscape & Brook in front of the Home and Conveniently Close to the Clubhouse & Pool!! Enjoy the SPACIOUS Floor-Plan offering 1415sqft with 3 Large Bedrooms, 2.5 Bathrooms and a TWO CAR Attached Garage * * Expansive Living Room with a Cozy Fireplace and Large PICTURE Window * * REMODELED Kitchen with QUARTZ Counters and Back-Splash, Beautiful White Shaker Cabinetry with Brushed Gold Accents, STAINLESS STEEL APPLIANCES including the REFRIGERATOR and Breakfast Counter for the Kids * * Separate Formal Dining Area with Diagonally Laid Tiled Floors Throughout * * PRIVATE Backyard is Perfect for BBQs and a Place for the Kids to Play...and offers Direct Access to your (2) CAR Garage * * INDOOR LAUNDRY ROOM includes the WASHER & DRYER * * Large Primary Bedroom with BEAUTIFUL Wood Floors, Plantation Shutters and a Spacious Walk-In Closet - and - Primary Bathroom has a GLAM Counter and Walk-In Shower * * (2) Additional Nicely Appointed Bedrooms Upstairs and Bathroom * * UPGRADES Include Custom 2-Toned Interior Paint, Wood Flooring, Ceiling Fans, PLANTATION SHUTTERS, Smooth Ceilings, Tiled Flooring and MUCH MORE * * The HOA includes your Trash Service, Fire Insurance, Landscape Maintenance and Enjoy the Clubhouse, Pool/Spa, Sauna, Gym and More... the "Aspen Village" Community is a HIGHLY SOUGHT After Community for Buyers who want to be Close to Schools, Shopping, Parks, Dining/Restaurants with EZ Freeway Access for the Commuter!

$4,058/mo

Est. mortgage payment based on a $609,900 home price.

All estimates are provided by Luxury Presence for informational purposes only. Actual amounts may vary.

Additional information

MLS® ID
IG26227111

Interior Features

Bedrooms
3
Bathrooms
3
Fireplace
Yes
Cooling
Yes
Heating
Yes
Basement
No

Exterior Features

Lot Size
1.69 Acres

Other Property Details

Association Fee Frequency
Monthly
Garage
Yes
View
Yes

This information is deemed reliable but not guaranteed. You should rely on this information only to decide whether or not to further investigate a particular property. BEFORE MAKING ANY OTHER DECISION, YOU SHOULD PERSONALLY INVESTIGATE THE FACTS (e.g. square footage and lot size) with the assistance of an appropriate professional. You may use this information only to identify properties you may be interested in investigating further. All uses except for personal, non-commercial use in accordance with the foregoing purpose are prohibited. Redistribution or copying of this information, any photographs or video tours is strictly prohibited. This information is derived from the Internet Data Exchange (IDX) service provided by San Diego Multiple Listing Service. Displayed property listings may be held by a brokerage firm other than the broker and/or agent responsible for this display. The information and any photographs and video tours and the compilation from which they are derived is protected by copyright. 

© 2026 San Diego Multiple Listing Service. All rights reserved. 

Data last updated 4:12 AM UTC, 11/2/2026



Website advertised by David Schroedl | CA DRE# 00982592 , DRE 500141624

Powered by Luxury Presence
