Property photo 1
Property photo 2
Property photo 3
Property photo 4
Property photo 5
Listed by Peterson Team Realty, Mary McNally, Listing Contact: 805-704-8041 
2 Beds
3 Baths
1,341 sqft

$874,999

3064 Arezzo, San Luis Obispo CA, 93401

Price per sqft$652.50
Built in2022
Property size1,341 sqft
Property typeResidential

Overview

Active

Listed Oct 31, 2026

Updated 12h ago

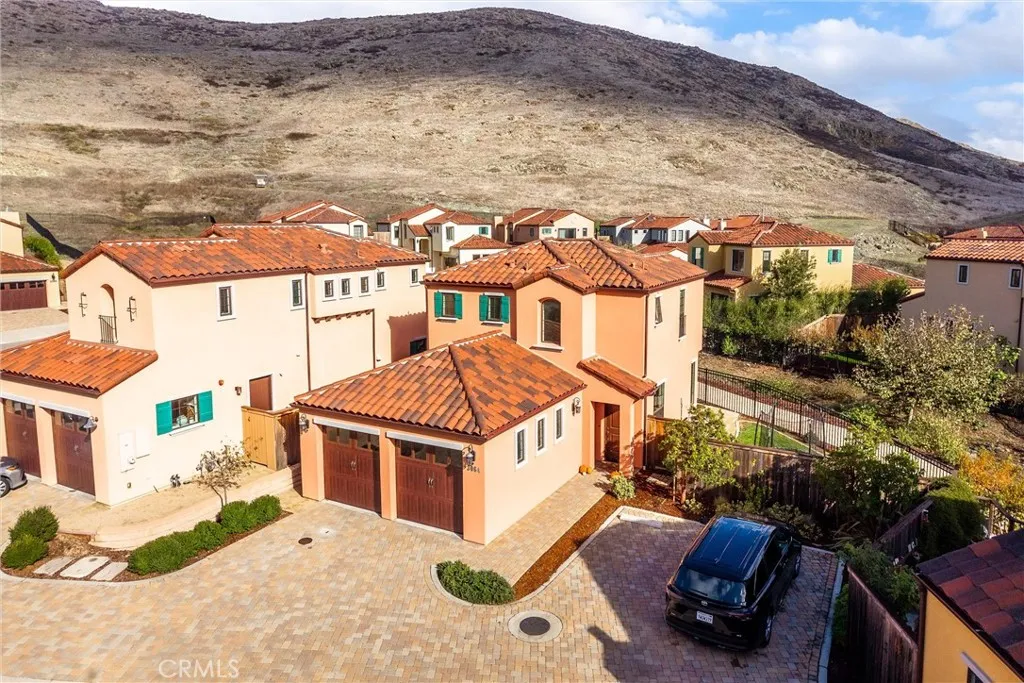
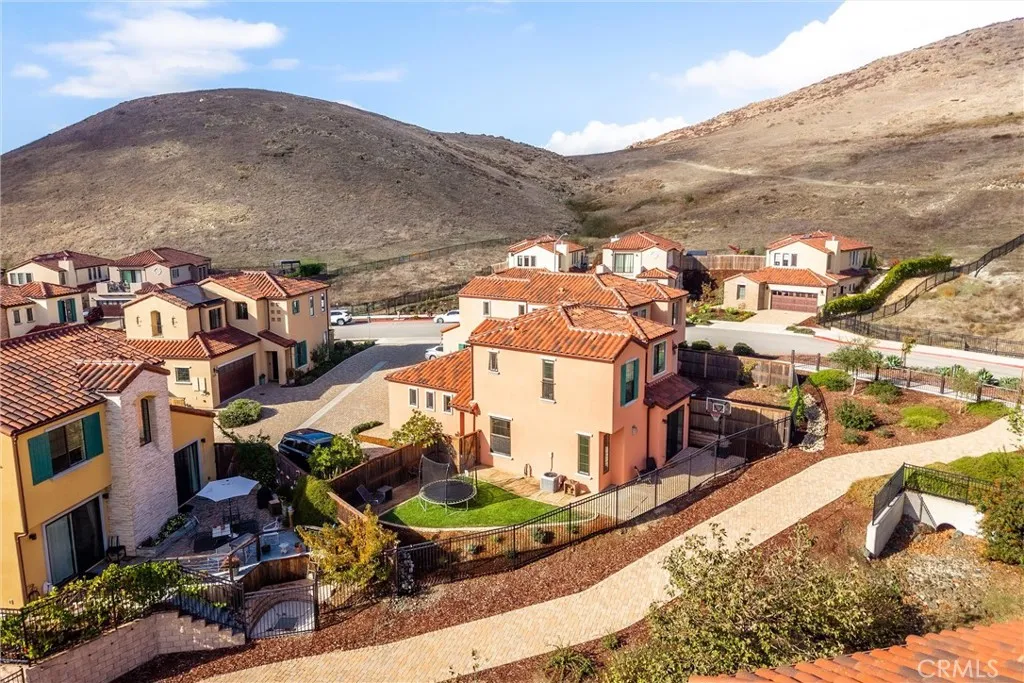
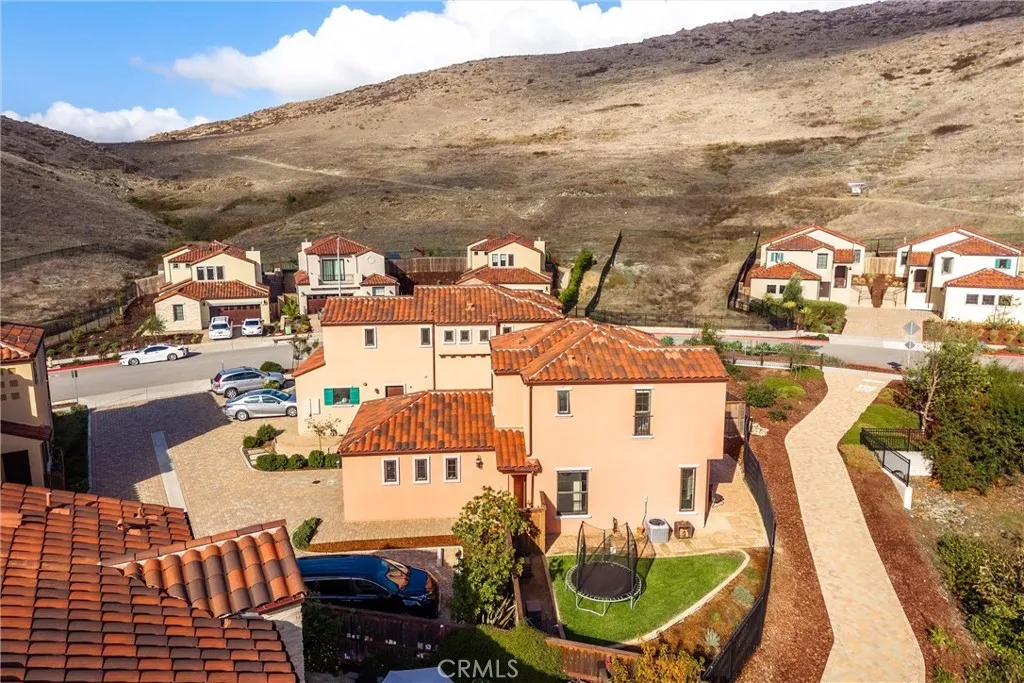
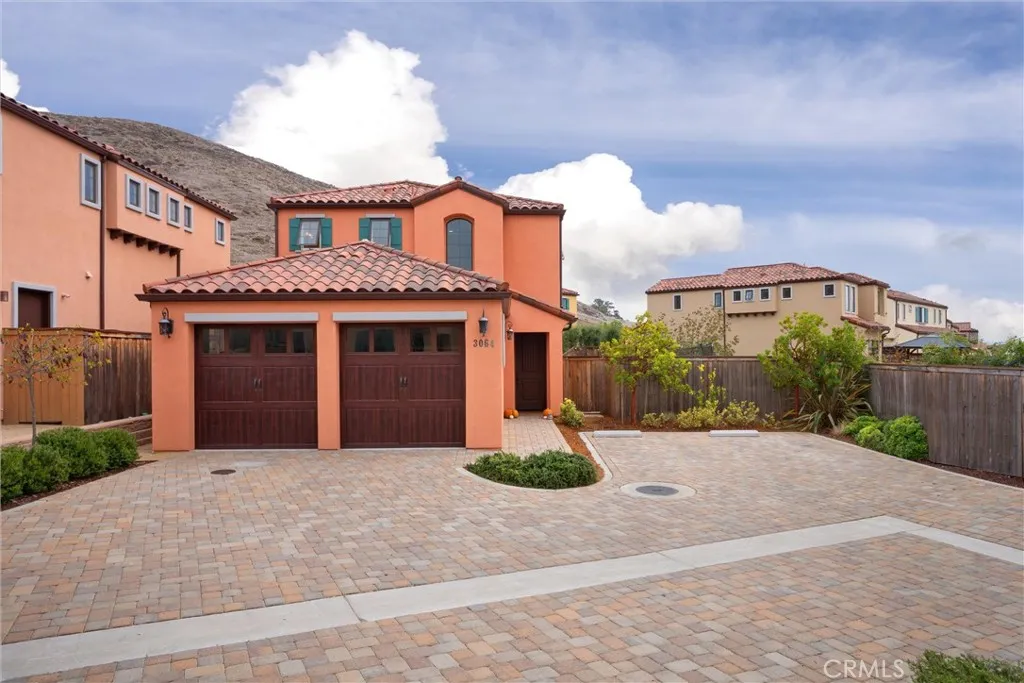
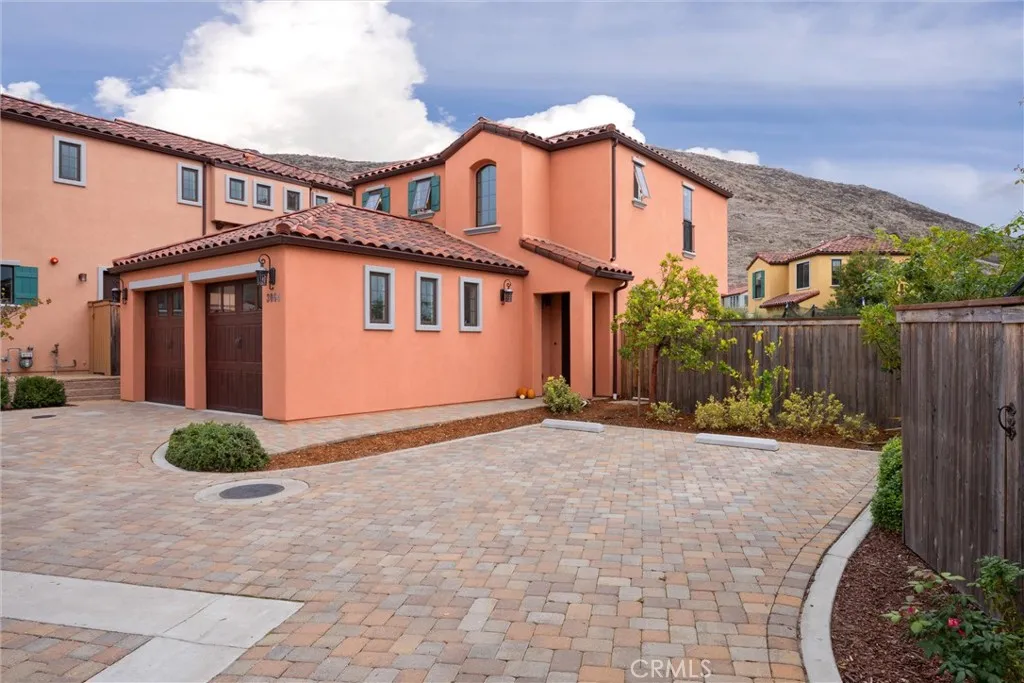
Old-world Tuscan charm meets modern luxury in this exclusive enclave of premium homes with Mediterranean design and contemporary styling. This 1,341 sq. ft. Tignanello floor plan is situated at the top of the hill, with soaring 12 foot ceilings and an open floor plan for an expansive living environment. The gourmet kitchen features rich Morel soft-close cabinets, and an oversized island topped by Viatera Coral White Quartz. Cooking is a breeze with under-cabinet lighting and an LG stainless steel appliance suite, gas stove, 16-gauge Mr. Direct sink and Moen fixtures. The living room is home to a 42-inch Heat N Glo gas fireplace with Milagro mantel and Folio front; it goes on with the easy flick of a switch, providing prompt cozy warmth. A half bath is anchored by a Vortens Molisse pedestal sink and is tucked away off of the common areas for quick access and guest comfort. Two oversized bedrooms are located on the second story. The primary bedroom has a walk-in closet and is bathed in warm light from windows that look to the nearby hills. A large ensuite bathroom features dual sinks, a fully tiled curbless shower, granite counters with 4cm mitered edges, and an enclosed toilet. A second full bath upstairs serves the other bedroom and has a combined tub/shower. The timeless mediterraneanstyling is accentuated by a hand-troweled bronzed stucco finish, an 8-foot Therma-Tru fiberglass front door, shutters, and a Spanish S-tile clay roof. Approach the home on a drive of brick pavers. The backyard patio also features upgraded pavers and includes a built-in gas BBQ stub. The home f

$5,821/mo

Est. mortgage payment based on a $874,999 home price.

All estimates are provided by Luxury Presence for informational purposes only. Actual amounts may vary.

Additional information

MLS® ID
PI26233836

Interior Features

Bedrooms
2
Bathrooms
3
Fireplace
Yes
Cooling
Yes
Heating
Yes
Basement
No

Exterior Features

Lot Size
0.1 Acres

Other Property Details

Association Fee Frequency
Monthly
Garage
Yes
View
Yes

This information is deemed reliable but not guaranteed. You should rely on this information only to decide whether or not to further investigate a particular property. BEFORE MAKING ANY OTHER DECISION, YOU SHOULD PERSONALLY INVESTIGATE THE FACTS (e.g. square footage and lot size) with the assistance of an appropriate professional. You may use this information only to identify properties you may be interested in investigating further. All uses except for personal, non-commercial use in accordance with the foregoing purpose are prohibited. Redistribution or copying of this information, any photographs or video tours is strictly prohibited. This information is derived from the Internet Data Exchange (IDX) service provided by San Diego Multiple Listing Service. Displayed property listings may be held by a brokerage firm other than the broker and/or agent responsible for this display. The information and any photographs and video tours and the compilation from which they are derived is protected by copyright. 

© 2026 San Diego Multiple Listing Service. All rights reserved. 

Data last updated 1:28 PM UTC, 11/3/2026



Website advertised by David Schroedl | CA DRE# 00982592 , DRE 500141624

Powered by Luxury Presence
